Why Use an ARB Registered Architect?
15/06/2026
What Your Builder Won’t Tell You: 8 Extension Mistakes an Architect Can Prevent
21/08/2026
How to get Planning Permission in Tonbridge (TMBC) in 2026
TP Evans Architects Updated August 2026
If you're planning an extension, loft conversion or renovation anywhere in Tonbridge, West Malling, Hadlow, Hildenborough or the surrounding villages, your application will be decided by Tonbridge & Malling Borough Council — and like every council, it has its own local policies, its own validation checklist and its own quirks. This guide explains the whole process as it works here in 2026: what needs permission, what it costs, how long it really takes, and what makes the difference between approval and refusal.
I'm an architect based in Tonbridge and I take projects through this council regularly. Everything below is the advice I give my own clients.
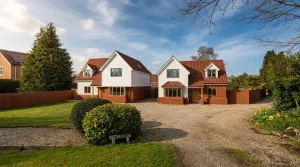
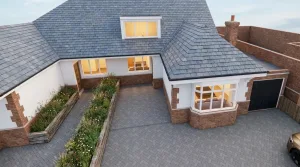
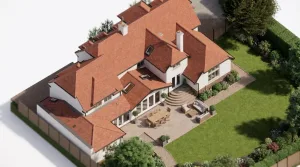
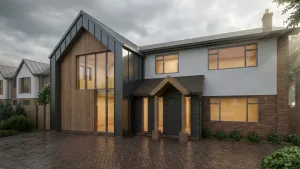
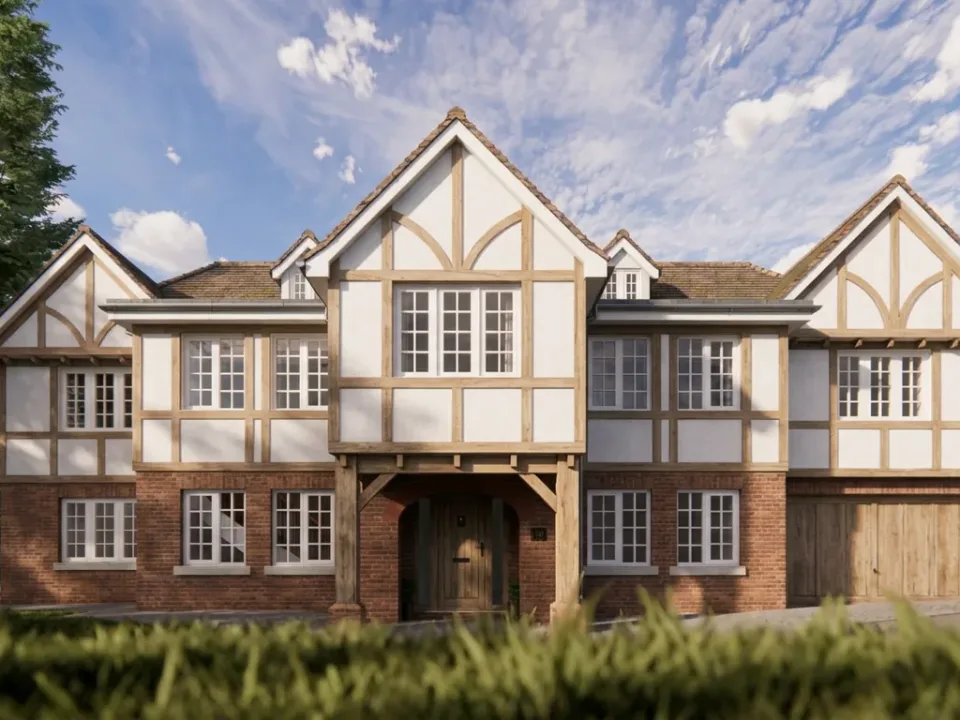
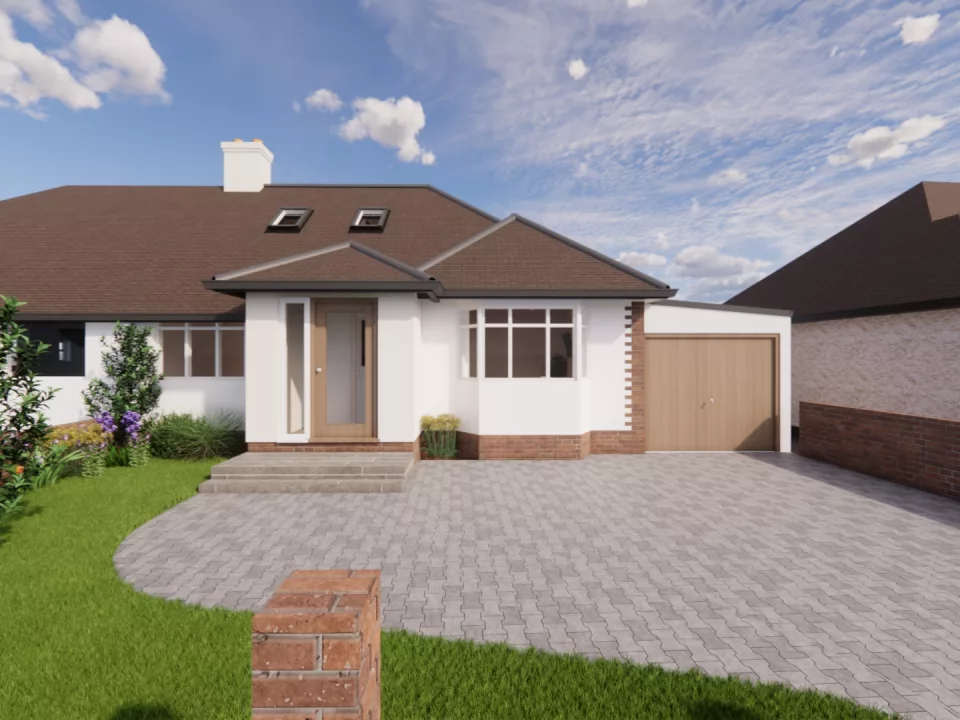
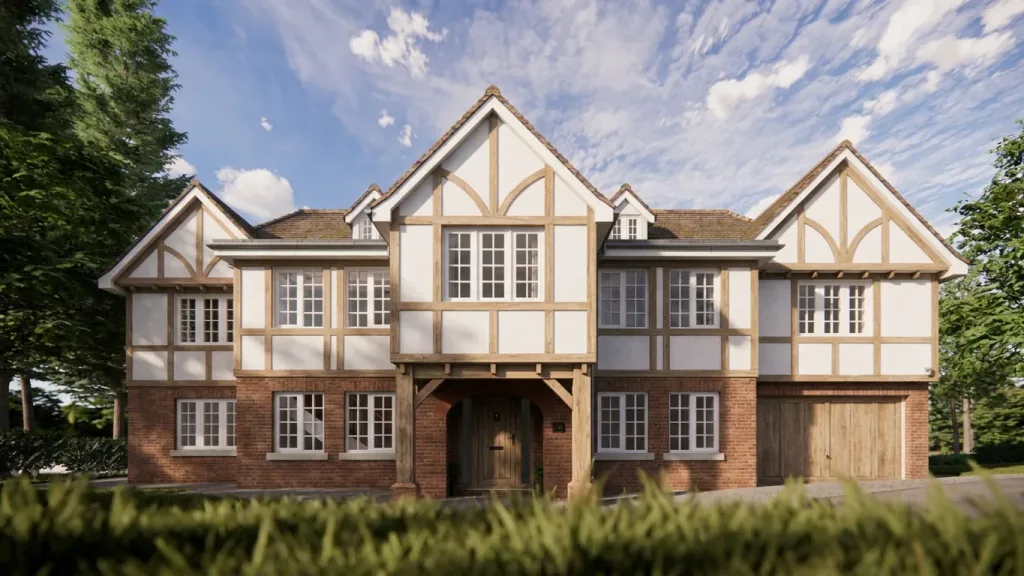
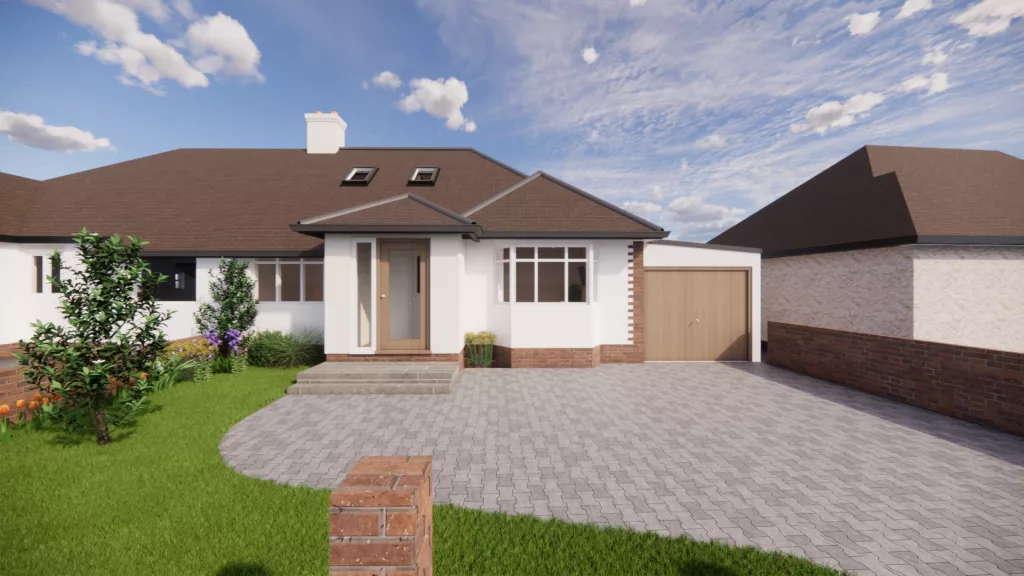
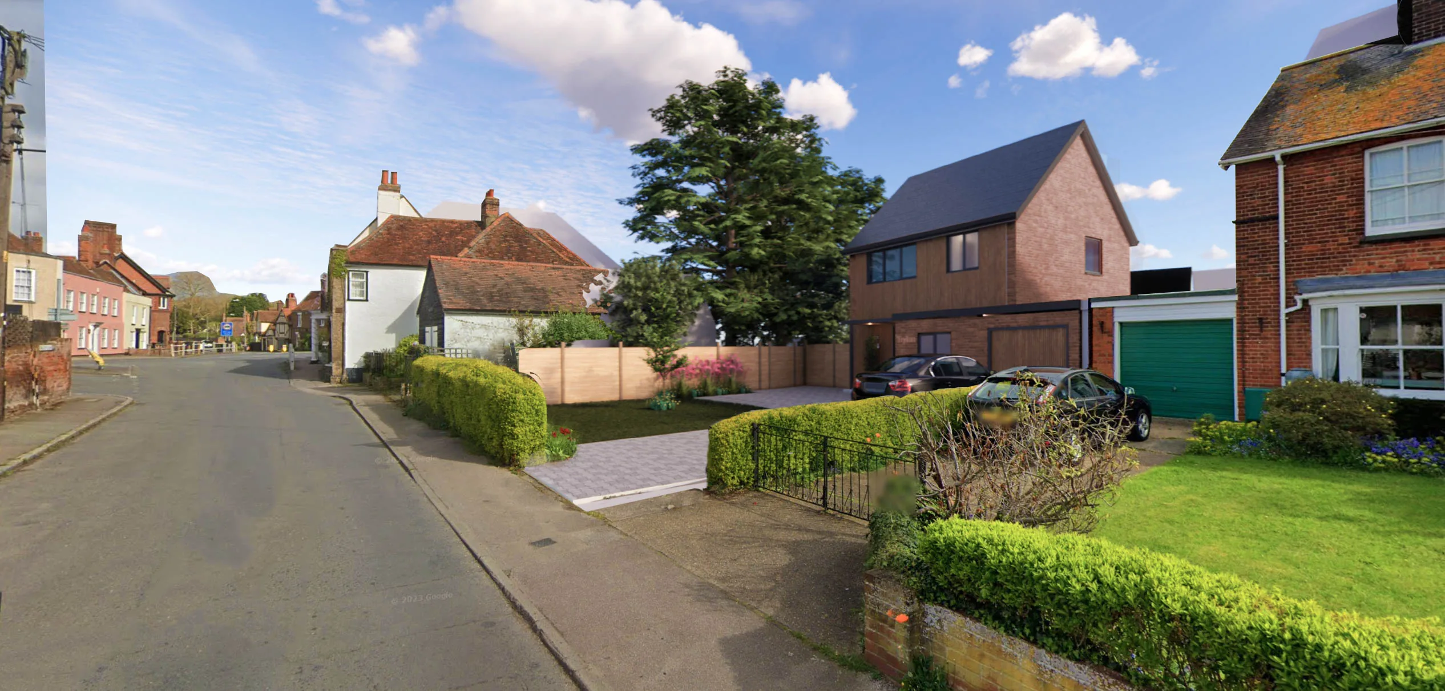
We provide all of our clients realistic CGI images so you can see what your project will look like at the start. We don't add hidden fees per render.
First:
Check if you need planning permission at all
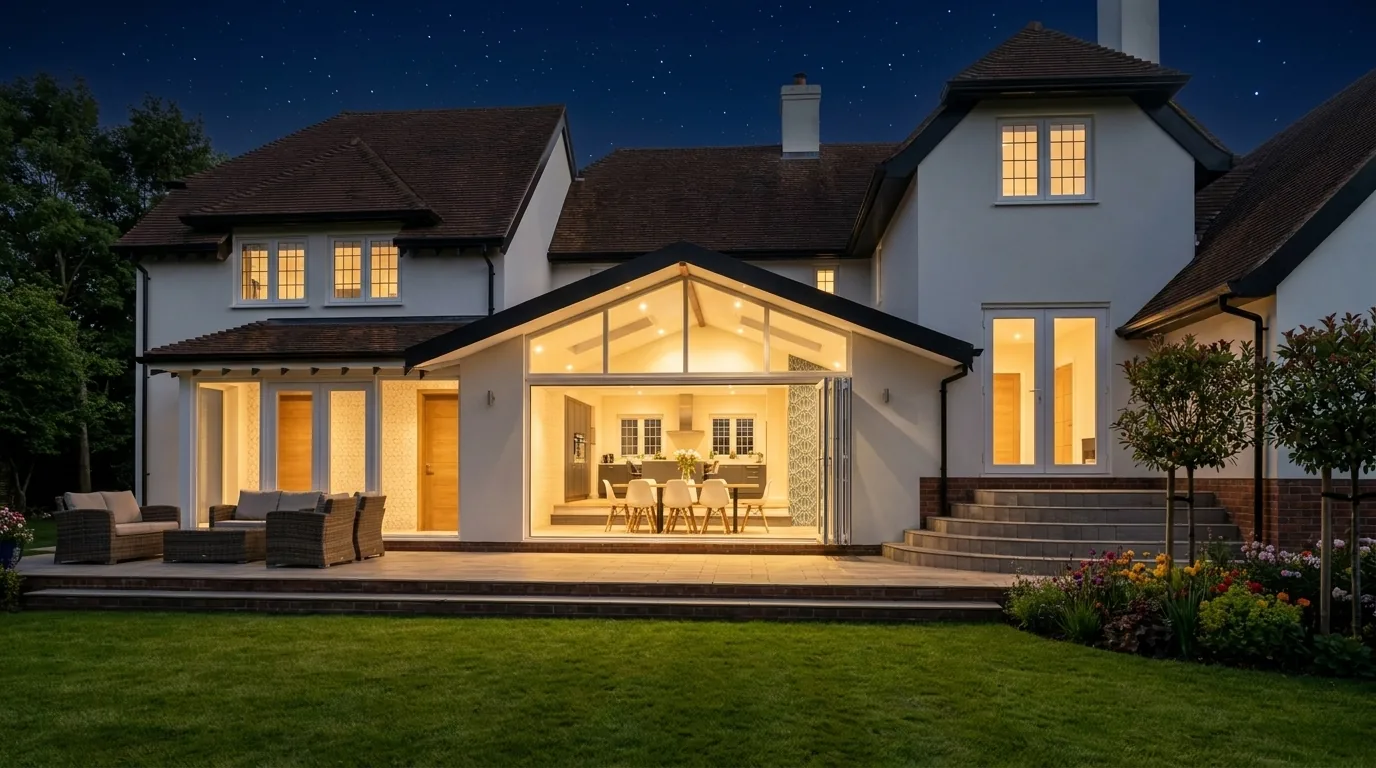
Many home projects don't need a planning application. Permitted development rights allow a surprising amount — single-storey rear extensions, most loft conversions, garage conversions and garden outbuildings — provided you stay within national size limits. If your project qualifies, you can skip the planning process entirely, though you'll still need building regulations approval.
Two important caveats for this borough. First, permitted development rights are cut back or removed in conservation areas — and Tonbridge & Malling has a lot of them, from Tonbridge High Street to the historic cores of West Malling, Aylesford, East Peckham and many villages. Second, rights can be removed on individual properties by planning conditions or Article 4 directions, particularly on newer estates. Never assume; check.
An architect's tip:
Get a Lawful Development Certificate
Even when a project is permitted development, apply for a Lawful Development Certificate. It's formal confirmation from the council that your work is lawful — and your buyer's solicitor will ask for it the day you come to sell. It costs half the householder application fee and saves real money and stress later.
See how we can help
Download a short PDF to see why TP Evans Architects can help deliver your dream project.
Know your constraints: what makes Tonbridge & Malling different
The single biggest factor in how your application will be judged is where your property sits. Before designing anything, establish which of these apply to you:

Conservation areas.
Listed buildings.
Metropolitan Green Belt.
The High Weald National Landscape (formerly AONB).
Flood zones.
Tree Preservation Orders.
The single biggest factor in how your application will be judged is where your property sits. Before designing anything, establish which of these apply to you:
What it costs in 2026
Since 1 April 2026, the standard householder application fee in England (for extending or altering a single house) is £548. A Lawful Development Certificate for proposed works is half that. Fees now rise each April, so check the Planning Portal's fee calculator before submitting.
The application fee is the small part. Budget also for measured survey and architectural drawings, and for any specialist reports your site triggers — flood risk, heritage, trees or ecology. For a typical extension, professional fees and reports together usually land somewhere between £2,000 and £6,000 depending on complexity. It sounds like a cost; done well, it's the difference between one application and two.
The process, step by step
- Establish the constraints. Check the council's policy maps and your title documents for conservation area status, listing, Green Belt, flood zone and TPOs. This shapes everything that follows.
- Consider pre-application advice. Tonbridge & Malling runs a paid pre-application service through which a case officer gives a written steer before you commit to a full application. For anything sensitive — conservation areas, Green Belt, unusual designs — I recommend it. For a straightforward rear extension it's usually unnecessary.
- Get the design right. This is the stage that decides the outcome. A design that responds to the neighbouring context, respects your neighbours' light and privacy, and uses appropriate materials will sail through situations where an off-the-shelf design gets refused.
- Assemble the documents. The council's local validation checklist sets out exactly what's required. For a householder application expect: the application form, a location plan at 1:1250, a block/site plan, existing and proposed floor plans and elevations, and the fee. Add a design & access statement if you're in a conservation area or the National Landscape, plus any triggered reports. Applications missing checklist items are simply not validated — the clock doesn't even start.
- Submit via the Planning Portal. Online submission is standard. The council then validates the application — currently taking roughly three weeks in itself — before assigning a case officer.
- Consultation. Neighbours are notified and have 21 days to comment. Objections don't sink an application — only valid planning matters count — but talking to your neighbours before you submit prevents most of them.
- Decision. The statutory target for householder applications is eight weeks from validation. In practice, Tonbridge & Malling has been running slower than that — realistically allow around eleven weeks from submission, and longer if an extension of time is agreed. Almost all householder applications are decided by officers under delegated powers; only contentious cases go to committee.
- Discharge any conditions. Approval usually comes with conditions — matching materials, for instance. Read them carefully: some must be formally discharged before you start on site.
How to maximise your chance of approval
Nationally, planning approval rates run at around 80%, and well-prepared householder applications do better still. The refusals I see share the same causes, and they're all avoidable:
- Overdevelopment. Schemes that are simply too big for the plot or, in the Green Belt, disproportionate to the original house. Test the massing honestly at design stage.
- Harm to neighbours. Loss of light, overbearing bulk, overlooking. The 45-degree rule and careful window placement solve most of it.
- Poor design in sensitive areas. In conservation areas and the National Landscape, generic uPVC-and-render extensions get refused where a considered design in the right materials would pass.
- Missing documents. An application that fails validation loses weeks; one submitted without a required flood risk or heritage statement can be refused outright.
And one thing that helps more than any of these: when the case officer raises a concern mid-application, respond quickly and constructively. Small negotiated amendments save applications.
If you're refused
Don't panic, and don't rush to appeal. Read the reasons for refusal — they tell you exactly what to fix. In most cases the right move is a revised application addressing the officer's concerns; note that since April 2025 there is no longer a 'free go', so a resubmission carries a full fee — another reason to get it right first time. Where the refusal is unreasonable, householders can appeal to the Planning Inspectorate within twelve weeks of the decision. An architect who has dealt with the same officers before will tell you frankly which route is worth it.
Frequently asked questions
How long does planning permission take in Tonbridge and Malling?
The statutory target is eight weeks for householder applications, but current performance means you should realistically plan for around eleven weeks from submission to decision, including validation time.
How much is a planning application in 2026?
£548 for a householder application in England from April 2026, plus your professional fees for drawings and any specialist reports.
Do I need an architect to apply for planning permission?
Legally, no. But drawings must be accurate and to scale, and in this borough's conservation areas, Green Belt and National Landscape the design case is what wins approval. An architect earns their fee several times over on anything beyond the simplest project.
Can I extend a house in the Green Belt?
Usually yes, provided the extension isn't disproportionate to the original dwelling. 'Original' means as first built — previous extensions count against your allowance, which catches many owners out.
My project is permitted development — should I still contact the council?
Yes. Get a Lawful Development Certificate. It's the cheapest insurance you'll ever buy on your house sale.